Leave Your Message

How to Choose Composite Stable Doors?

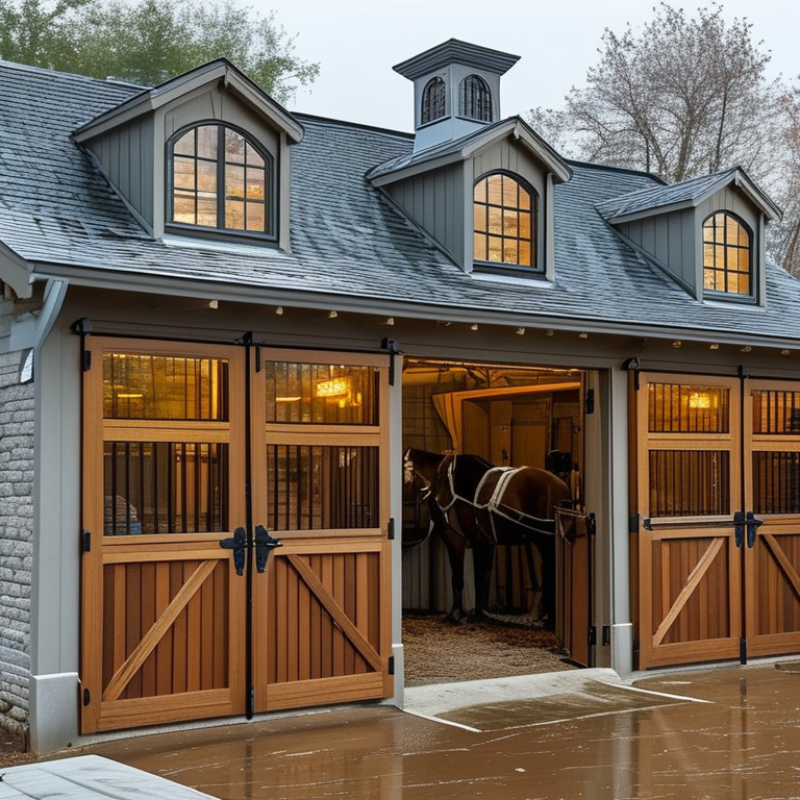
Choosing the right Composite Stable Doors involves more than matching a colour to a house exterior. These doors must handle weather, daily traffic, ventilation needs, and the occasional muddy boot. A well-chosen model can make a stable, utility room, or garden entrance feel safer and more practical. Poor selection can create fitting problems, weak insulation, or frustrating maintenance later.

This guide examines the details that experienced installers and homeowners should compare. Door construction, core density, frame strength, hinges, locking systems, glazing, and threshold design all deserve attention. Consider how the door will be used during wet winters and busy mornings. A solid lower section may resist knocks, while an upper glazed panel can improve visibility and daylight. Ventilation matters too, especially where horses, pets, or damp equipment are nearby.

Small details often decide long-term satisfaction. Check opening direction, available wall space, drainage, and compatibility with existing brickwork. Ask suppliers for performance information rather than relying on attractive photographs. Independent guarantees and clear installation guidance also indicate a more dependable product. Still, no door suits every property. Some designs look excellent but may feel heavy or cost more than expected. That trade-off deserves honest consideration. The following sections explain how to compare Composite Stable Doors carefully, avoid common assumptions, and select a door that fits both the building and its daily routine. Real-world measurements matter. Fancy features cannot correct a poor fit.
How to Choose Composite Stable Doors?

Understanding Composite Stable Door Construction

How to Choose Composite Stable Doors?

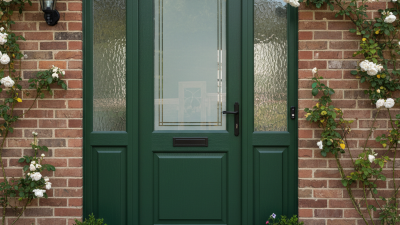
Understanding the construction matters more than choosing a decorative finish. A composite stable door usually combines a glass-reinforced polymer skin, an insulating foam core, and a reinforced frame. The two leaves open independently, which helps ventilation while keeping pets or children inside. Examine the meeting rail carefully. Poor alignment can create a visible draught line.

The U.S. Department of Energy reports that windows can cause 25–30% of household heating and cooling energy loss. A glazed stable door can contribute to this problem. Ask for the door’s U-value, solar heat gain coefficient, and air-leakage rating. These figures are more useful than vague claims about “excellent insulation.” Low-emissivity glazing and continuous weather seals usually improve thermal performance.

Construction details affect daily reliability. Check whether the hinges support each leaf independently, and confirm that the locking system engages both sections. The National Fenestration Rating Council evaluates fenestration products through measurable thermal and air-performance values. Use those metrics when comparing specifications. A foam core may feel solid, but it does not guarantee a rigid door. Frame movement, threshold design, and installation quality still matter.

I would also inspect the lower leaf after repeated opening. It often receives more moisture, dirt, and impact. The English Housing Survey has repeatedly identified damp and disrepair as practical housing concerns, so drainage and sealed joints deserve attention. Bigger glass panels are attractive, but they may increase heat transfer and maintenance. My earlier preference for the thickest panel was too simple. Performance depends on the complete door assembly.
Assessing Door Size, Layout, and Opening Requirements

How to Choose Composite Stable Doors?

Door size should be measured from the actual opening, not from an old door label. Measure width at the top, middle, and bottom. Record the smallest figure. Repeat the process for height on both sides and through the centre. Walls can shift slightly over time. I have learned that a few millimetres matter when fitting a heavy composite door. Check the frame depth, sill condition, and surrounding brickwork before ordering. A level and steel tape provide more reliable results than visual estimates.

Layout affects daily use. Decide whether the stable door will open inward or outward. Check the swing path against furniture, steps, bins, and nearby walls. For split doors, confirm that the upper and lower sections can move independently. The handle should remain comfortable for every regular user. Do not ignore the threshold. A high step may improve weather resistance but create a trip risk. A lower threshold may need careful drainage planning.

Opening requirements also include frame clearance and hinge space. Leave enough room for adjustment, especially in older properties. One opening may look square but measure differently at each corner. That surprised me during an earlier survey. Recheck diagonals before final measurements. Consider ventilation, security, daylight, and the direction of prevailing rain. If the layout feels uncertain, draw the doorway from above and mark the full swing area. A simple sketch can reveal an expensive mistake.

How to Choose Composite Stable Doors: Nominal Leaf Width Options

Common residential door leaf widths used when assessing size, layout, and opening requirements

How to read the chart: Common nominal leaf widths range from 610 mm to 914 mm. A frequently used external door size is approximately 838 × 1981 mm, while wider options can improve movement of furniture and everyday access.

These figures describe the door leaf, not the finished opening. Before ordering, measure the structural opening, frame dimensions, threshold, hinges, weather seals, and the required clearance for the door swing. For a split stable-door layout, also confirm the meeting line, independent opening of the upper and lower sections, and sufficient clearance on both sides.

Reference basis: standard nominal metric and imperial door-leaf dimensions commonly used in residential construction. Actual frame and clear-opening requirements vary by door system and installation method.

Comparing Materials, Glazing, and Security Features

A composite stable door should balance material strength, insulation, and daily comfort. Most models combine a glass-reinforced polymer skin with a dense foam core. This structure resists moisture and helps reduce heat loss. However, a thicker door is not automatically better. Check the frame, threshold, hinges, and installation quality as one system.

Glazing affects privacy, warmth, and security. Double glazing suits many homes, while triple glazing can improve insulation in colder climates. Low-emissivity glass helps retain indoor heat. Laminated glass is useful near entrances because its bonded layers stay together after impact. Toughened glass offers strength, but it can break into small pieces. Choose obscure glazing for bathrooms or street-facing rooms. Ask for documented performance values, not vague claims.

Security features deserve close attention. A multipoint locking system should engage smoothly at several points without forcing the handle. Protected cylinders, reinforced keeps, hinge bolts, and a solid internal frame add practical resistance. The door should also close firmly against continuous weather seals. During site inspections, small fitting errors often cause draughts and locking problems. I once assumed the lock was the main weakness; the poorly aligned threshold proved otherwise. That mistake is worth remembering. Check certification, maintenance guidance, and the installer’s experience before ordering. A secure door still needs careful adjustment over time.

How to Choose Composite Stable Doors? - Comparing Materials, Glazing, and Security Features

Selection Factor Option / Specification Typical Characteristics Benefits Points to Check
Door Leaf Material GRP or fibreglass skin with a reinforced core A glass-reinforced polymer outer skin is commonly bonded to a foam, timber, or composite structural core. Low routine maintenance, good resistance to moisture, and a stable surface that can imitate painted timber. Confirm the core construction, skin thickness, weather seals, and repair procedure for scratches or impact damage.
Frame Material uPVC frame Multi-chambered extruded plastic profiles with internal reinforcement where required. Resists rot and does not usually require painting; generally offers straightforward cleaning and maintenance. Check reinforcement, threshold design, drainage, colour stability, and compatibility with the door hardware.
Frame Material Engineered timber or hardwood frame A timber frame can be used with a composite door leaf, often with factory-applied protective coatings. Natural appearance, good rigidity, and suitability for traditional or conservation-style properties. Requires periodic inspection and coating maintenance; pay close attention to moisture protection at the threshold and joints.
Thermal Performance Insulated composite construction Performance depends on the core, glazing area, frame, threshold, seals, and installation quality. Can reduce heat transfer compared with many solid, uninsulated door assemblies. Compare the complete door-set U-value rather than relying only on the centre-panel value. Lower U-values indicate better insulation.
Glazing Type Double glazing Two panes separated by a sealed cavity, commonly using air or an inert gas such as argon. Improves insulation and acoustic performance compared with single glazing. Check cavity width, low-emissivity coating, spacer type, and whether the sealed unit is suitable for the door design.
Glazing Type Laminated safety glass Two or more glass layers bonded with an interlayer; broken pieces tend to remain attached to the interlayer. Provides safety benefits and can make it more difficult for an intruder to create an opening through the glass. Confirm the glass classification, thickness, edge protection, and whether the complete door assembly has been security tested.
Glazing Type Toughened safety glass Heat-treated glass designed to break into smaller, less sharp fragments than ordinary annealed glass. Useful where impact safety is important and commonly available in decorative patterns. Toughened glass is not the same as laminated glass; choose based on the required safety, security, privacy, and design objectives.
Privacy Obscure or patterned glazing Textured, etched, or patterned surfaces scatter light and reduce clear visibility through the panel. Allows daylight into the entrance while providing more privacy than clear glass. View the actual sample in daylight; privacy levels vary according to pattern, lighting, and viewing distance.
Locking System Multi-point locking mechanism The mechanism secures the door at multiple points along the frame, typically operated by a single handle or cylinder. Distributes locking pressure and can improve resistance to forced entry when correctly installed and maintained. Check the number and type of locking points, hook or roller arrangement, keep strength, and ease of operation.
Cylinder Security Anti-snap, anti-drill, and anti-pick cylinder Security cylinders are designed to resist common manipulation or attack methods more effectively than basic cylinders. Reduces vulnerability around the lock cylinder, one of the critical components of a residential door. Verify the cylinder’s tested classification and ensure it is correctly fitted with suitable external protection.
Door Furniture Security escutcheon and reinforced handles Protective fittings can reduce access to the cylinder and support reliable operation of the locking mechanism. Adds resistance around the handle and lock area while providing a coordinated appearance. Check fixing points, handle return springs, corrosion resistance, and compatibility with the lock case.
Stable-Door Hardware Independent upper and lower locking The two door sections can be operated separately or secured together, depending on the hardware configuration. Provides ventilation and convenient access while retaining the option to close the lower section. Confirm that both sections align correctly, the meeting-rail seals are continuous, and the upper section cannot be opened unintentionally.
Hinges Adjustable hinges with hinge-side protection Adjustable hinges support alignment; hinge bolts or security pins help protect the hinge side when the door is closed. Supports smooth operation and can make forced removal from the hinge side more difficult. Check load capacity, adjustment range, fixing quality, and whether the hinge-side protection is included in the tested configuration.
Weather Resistance Continuous perimeter seals and a drained threshold Compression gaskets limit air and water movement; threshold drainage helps direct water away from the interior. Helps reduce draughts, rain penetration, and moisture-related deterioration. Check seal continuity at the stable-door meeting rail, threshold accessibility, drainage paths, and installation tolerances.
Security Assessment Tested complete door set Security depends on the combined performance of the door leaf, frame, glazing, locks, hinges, hardware, and installation. A complete assembly test provides more meaningful evidence than evaluating a single lock or glass specification. Request documented test evidence applicable to the exact stable-door configuration, including its glazing and hardware.
Installation Correct surveying and professional fitting The frame must be properly fixed, level, plumb, sealed, and adjusted so that the locking points engage correctly. Supports security, weather performance, smooth operation, and long-term durability. Check the survey measurements, fixing method, threshold support, sealant details, and final adjustment of both door sections.

Note: Actual performance varies by construction, dimensions, glazing specification, hardware, installation, and applicable local building or security requirements. Compare documented whole-door test results and complete door-set U-values where available.

Choosing Weatherproofing, Insulation, and Hardware Options

How to Choose Composite Stable Doors?

Weatherproofing should match your entrance’s exposure. A sheltered porch needs less protection than a doorway facing driving rain. Look for continuous compression seals, a raised threshold, and clear drainage channels. The door frame must sit squarely, or even good seals may leak. Check the threshold height against accessibility needs and local building requirements. A small installation error can defeat expensive materials.

Insulation depends on the whole door set, not the slab alone. Ask for the tested U-value of the complete door, including glazing and frame. Lower values usually indicate better heat retention, but performance depends on accurate fitting. Choose insulated cores and double or triple glazing when your climate justifies the added cost. Cold glass edges can still create condensation. I have seen homeowners blame the door when poor ventilation caused the problem.

Hardware needs to handle daily use and local weather. Select adjustable hinges, a secure multi-point locking system, and corrosion-resistant finishes for coastal or damp locations. The handle should feel firm without forcing the mechanism. Check whether replacement seals and hardware remain available. This practical detail is easy to overlook. Test the door after installation: it should close evenly, lock smoothly, and remain stable without lifting the handle aggressively. Some specifications look impressive on paper, yet real performance depends on maintenance and workmanship.

Checking Installation Standards, Maintenance, and Warranty Terms

How to Choose Composite Stable Doors?

Installation standards deserve attention before appearance. Measure the opening at several points, because older walls are rarely perfectly square. A qualified installer should check the frame, threshold, drainage, hinges, and locking points. The door must open smoothly without scraping the sill. Ask for evidence of relevant safety, weather-resistance, and thermal-performance testing. Local building requirements may also affect ventilation, accessibility, or fire separation.

A useful site check is simple.

Close both leaves, then inspect the seals with a thin piece of paper. If it slides out easily, compression may be poor. Keep drainage channels clear of leaves and mortar. Clean the surface with mild soapy water and a soft cloth. Lubricate approved moving parts sparingly. Do not use abrasive pads. I once ignored a stiff hinge, and the problem became expensive. Small faults rarely improve by themselves.

Read the warranty before paying the deposit.

Confirm its length, coverage, and exclusions for frames, hardware, glass, colour, and seals. Check whether professional installation is required to keep the warranty valid. Ask who handles inspections and whether repair or replacement is offered. Keep the invoice, installation record, maintenance guidance, and dated photographs. Weather damage, accidental impact, poor cleaning, and unauthorized alterations may be excluded. The wording can feel dull. It still matters. A dependable supplier should explain these terms clearly, not hide them in dense paperwork.